1
1. Brief & Survey
We meet to understand your project goals, walk the site and review any existing drawings, architectural plans or M&E specifications.
Design-led planning works out how your solar, battery, EV charging and electrical infrastructure will actually function together before you commit to any equipment or installation contract. A premium solar, battery or EV charging system performs only as well as the design behind it - and for a project combining more than one of these, our Complete Energy Ecosystem page covers what the installed result looks like once the design is settled. We collaborate with architects, developers and homeowners to produce clear, buildable energy and electrical designs covering power distribution, lighting schemes, EV infrastructure and smart-system integration. Whether you're planning a new build, a major renovation or a complete solar and battery retrofit, our designs are produced to BS 7671 and coordinated with your wider M&E team. Done once, done right - from blueprint to completion. The next step is a design consultation to review your project and scope the drawings you actually need.
.png?updatedAt=1754089476186)
Distribution boards, load calculations, cable sizing and circuit layouts produced to BS 7671 - sized to accommodate solar, battery and EV charging loads as well as everyday household demand. We coordinate with structural and architectural drawings to ensure everything integrates cleanly on site.
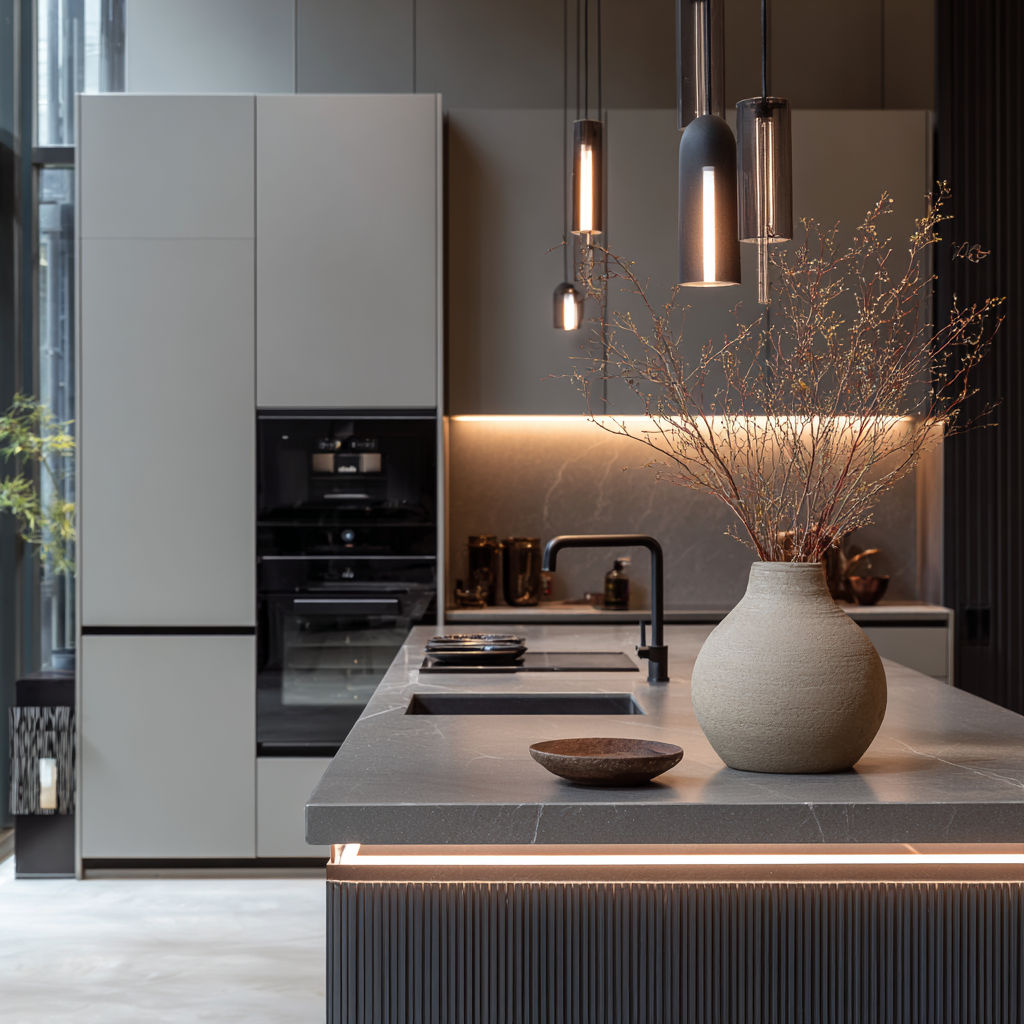
Ambient, task and accent lighting schemes planned to complement the interior architecture. We specify fittings, control systems and lux levels so the lighting brief is fully resolved before any work begins.
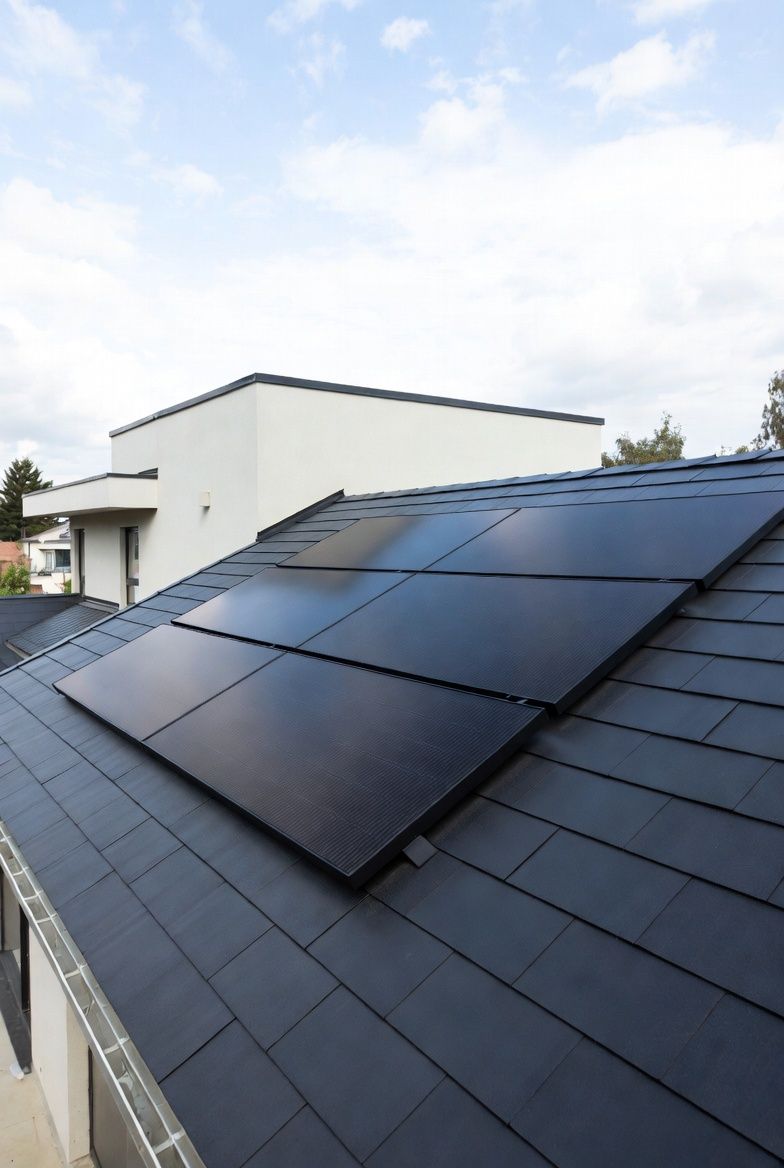
Future-proof your project with solar-ready circuits, battery placement, EV charging cable routes and smart-home data infrastructure planned from the outset - far cheaper to design in now than retrofit later.
Before any equipment is specified, we work through the same technical review on every project:
The scope of a design-led assessment, and what it costs, depends on a small number of practical factors:
We confirm the scope and cost of the design work at your initial consultation, once we understand what your project actually needs.
Electrical alterations made on site during construction are one of the leading causes of project delays and cost overruns. A thorough design stage identifies clashes, resolves routing conflicts and establishes exact material schedules before labour costs are running. We produce drawings in a format your contractor, building control and network operator can all use directly.
Our designs are fully coordinated with Part P and BS 7671 requirements, so planning submission and building regulations sign-off are straightforward. We also provide specifications your installer can price accurately - no more vague scope or unexpected variations on site.
.png?updatedAt=1754091109264)
We meet to understand your project goals, walk the site and review any existing drawings, architectural plans or M&E specifications.
We produce schematic layouts for distribution, lighting and specialist systems, coordinated with architectural drawings and presented for your review.
Approved concepts are developed into full technical drawings, cable schedules and equipment specifications ready for tender or direct installation.
Final drawings are issued in your preferred format. We provide design support during construction to resolve any site queries quickly.
Not for every project, but it is worth it wherever more than one technology is involved, or where your consumer unit and supply capacity haven't been properly assessed. For a straightforward single-technology installation, our solar, battery and EV charging teams can carry out the equivalent assessment as part of the standard installation survey.
Yes, that is the main practical benefit. Sizing a battery, solar array or EV charger against your actual consumption and supply capacity, before ordering equipment, avoids buying a system that is undersized, oversized, or incompatible with what you add later.
Your property load, consumer unit capacity, roof orientation and shading where solar is involved, consumption pattern, EV charging behaviour, and any DNO or export considerations. We check this before recommending equipment, not after.
Yes. Where you're only installing part of a system now, for example solar without a battery, we design the consumer unit capacity and cable routes so the remaining phases can be added later without unnecessary rework.
Design and installation are separate stages, though we can carry out both. The design stage produces drawings, specifications and cable schedules; installation is priced and scheduled separately once the design is agreed.
Property size, the condition of your existing electrical infrastructure, how many technologies are involved, and how much survey and drawing work the project genuinely needs. We confirm this at your initial consultation.